
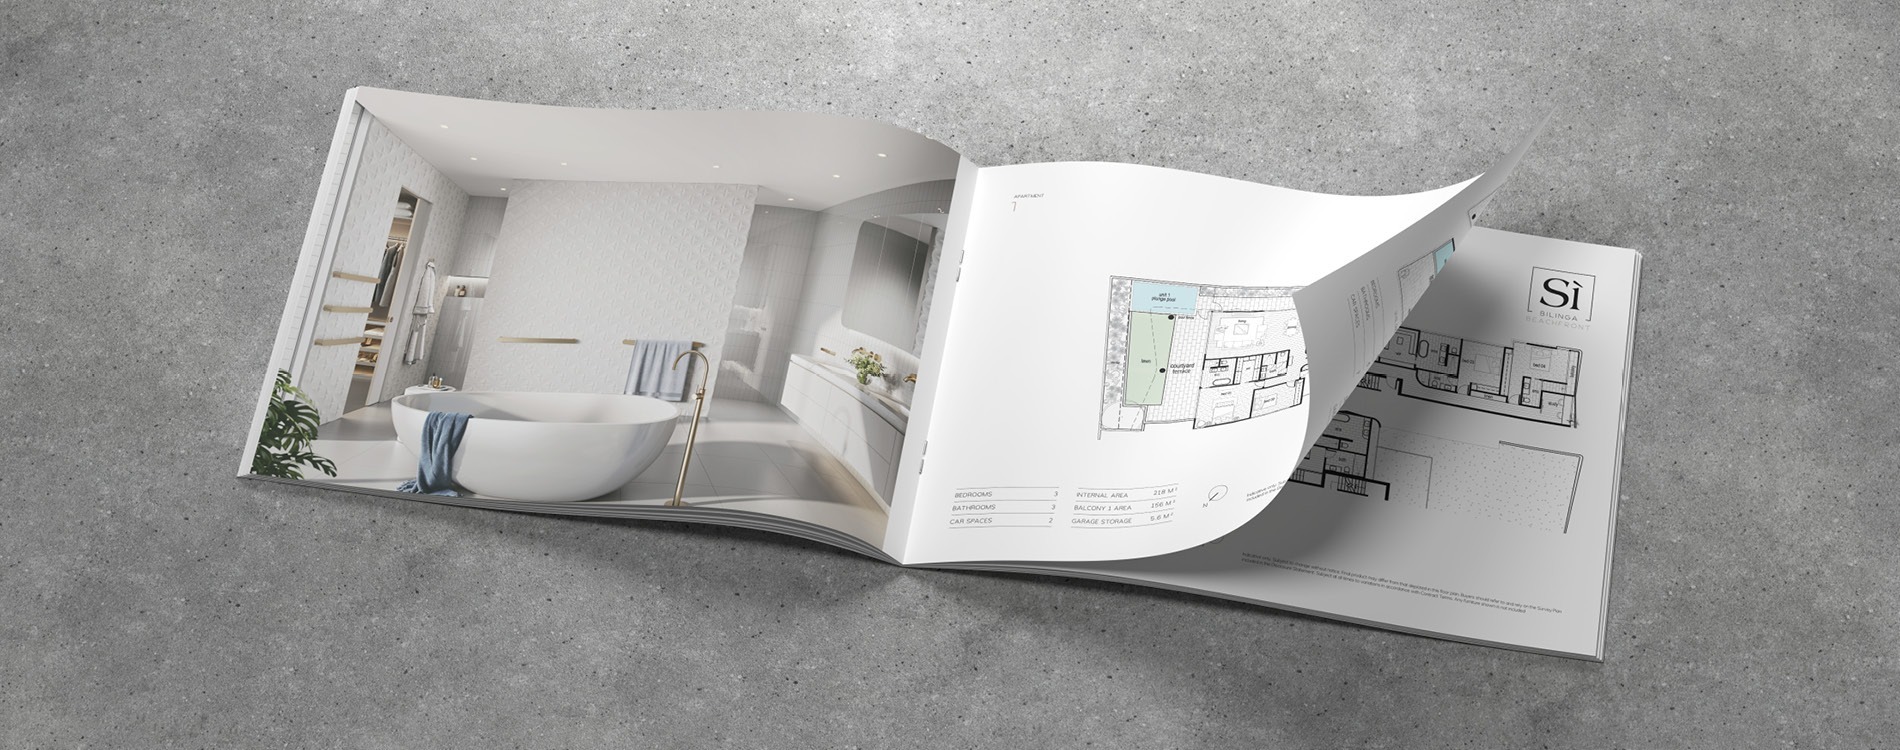
This project involved the design and production of a premium A3 brochure for Si Bilinga, a luxury residential development located in Bilinga, Queensland. The 20-page document was created to showcase the architectural vision, lifestyle appeal, and spatial design of the residences through high-quality renders and professionally designed floor plans.
Challenge & Solution
The challenge was presenting a luxury residential development in a way that reflected its architectural quality, premium positioning, and target market expectations. The brochure needed to communicate value, space, and lifestyle while maintaining a refined, editorial feel suitable for high-net-worth buyers.
Our solution was to design a large-format, visually led brochure that combined detailed renders, clear floor plans, and restrained typography. By pairing strong layout structure with premium print finishes, we delivered a marketing piece aligned with the development’s luxury positioning.
- Luxury brochure design
- Floor plan visual development
- Premium print production
Our Process
We collaborated with the project team to understand the development’s design intent, target market, and visual direction. This informed the brochure structure, pacing, and visual hierarchy.
The process included floor plan creation, integration of architectural renders, layout refinement, and coordination of high-end print production to ensure the final piece reflected the development’s premium positioning.
Result Driven
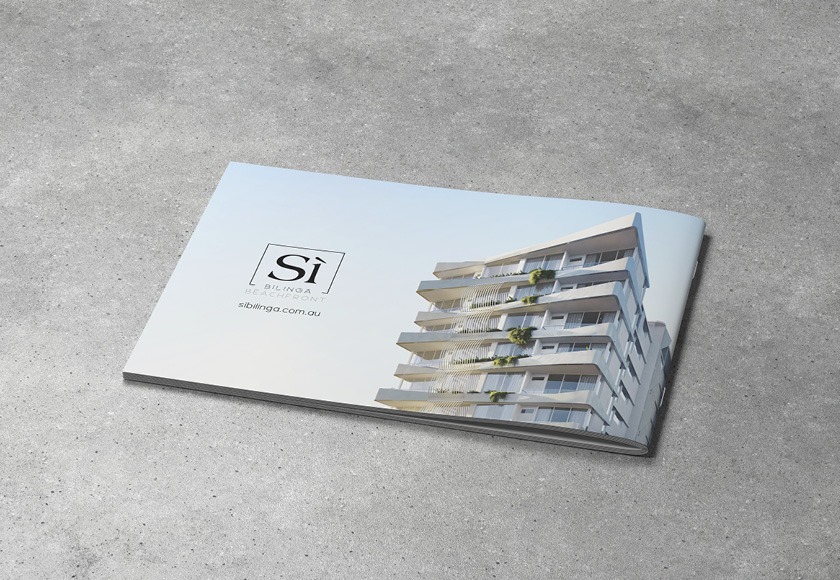
The finished brochure provided a high-impact sales and marketing tool that supported off-the-plan sales and agent presentations. The combination of considered design, detailed floor plans, and premium print production reinforced the development’s luxury positioning and delivered a tangible asset designed to engage serious buyers.
- Premium sales collateral
- Enhanced buyer presentation
- High-quality printed finish